

Insights
Structural Steel Rafters: The Backbone of Clear-Span Building Design

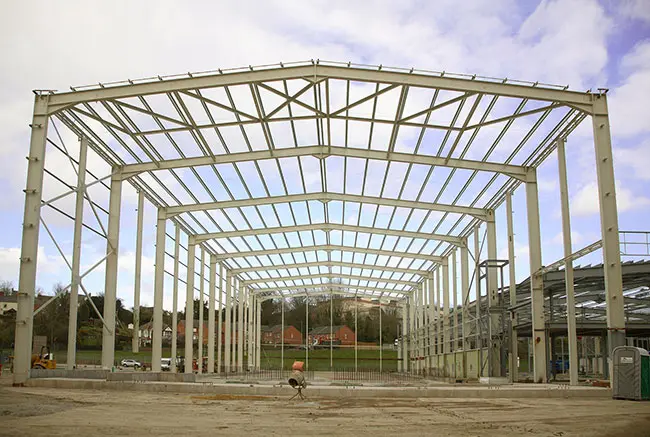
In structural steel framing, rafters serve as the primary sloped structural members that form the principal skeleton of a roof system. Extending from the building’s ridge down to the wall columns or eaves, steel rafters are engineered to carry gravity loads, roof cladding, secondary framing members (purlins), and environmental forces like wind and seismic activity.
Whether designing heavy industrial warehouses, commercial godowns, or custom clear-span facilities, selecting and sizing the correct rafter profile is critical to structural safety, load distribution, and cost efficiency.
Key Functions of Steel Rafters
- Load Transmission: Rafters absorb dead loads (roofing sheets, insulation, solar arrays, purlins) and live/environmental loads, safely redirecting those forces down to vertical columns and footings.
- Clear-Span Creation: Unlike traditional timber trusses that require multiple internal webbing posts, pre-engineered steel rafters can achieve wide clear spans without intermediate interior columns.
- Purlin Support: Rafters provide the solid continuous anchor line to which longitudinal roof purlins (Z or C channels) are bolted, establishing the secondary framework for roof sheeting.
- Structural Rigidity: When combined with knee braces, apex plates, and cross-bracing, rafters resist lateral wind uplift and prevent frame sway.
Common Types of Steel Rafter Profiles
| Profile / Type | Fabrication & Design | Best Applications |
| Hot-Rolled I-Beams (UB/UC) | Standard structural steel beams with uniform depth throughout their length. | Heavy industrial structures, crane-supported buildings, medium-span roofs. |
| Tapered Built-Up Rafters | Custom-welded steel plates engineered with variable depth (deeper at the knee joint where stress peaks). | Pre-Engineered Buildings (PEBs), large-span warehouses, cost-optimized godowns. |
| Lattice / Steel Truss Rafters | Fabricated using hollow structural sections (HSS) or angle irons welded in triangular web networks. | Extra-wide spans (over 30m), high-clearance industrial structures, lightweight roof systems. |
Critical Engineering Considerations
1. Knee & Ridge Connections
The critical failure points in rafter design occur at the haunch (knee joint) where the rafter connects to the main column, and at the apex (ridge joint) where opposing rafters meet.
- Haunch Extensions: Tapered steel gussets are welded to the rafter ends to increase bending moment capacity right at the column connection.
- Bolted Flange Connections: High-strength structural bolts (Grade 8.8 or 10.9) secure the rafter end-plates to column caps for rigid frame continuity.
2. Pitch and Span-to-Depth Ratio
The slope or pitch of a rafter determines both water runoff efficiency and load mechanics:
- Standard Roof Slopes: Pre-engineered steel buildings typically utilize pitches between 1:10(approx. 5.7 degrees) and 1:20 (.2.85°).
- Depth Sizing: Rafter depth is calculated based on the span length and expected load, ensuring deflections remain strictly within allowable structural limits .
3. Lateral-Torsional Buckling Protection
Because steel rafters are long and slender along their unbraced length, they are vulnerable to buckling under heavy downward or wind-uplift loads.
- Fly Bracing: Small diagonal steel angles connect the bottom flange of the rafter directly to adjacent purlins, preventing lateral twisting and ensuring maximum structural capacity.
Advantages of Structural Steel Rafters over Timber
- High Strength-to-Weight Ratio: Allows for longer spans with fewer structural materials.
- Dimensional Stability: Will not warp, twist, shrink, or split over time due to weather exposure.
- Fire & Pest Resistance: Incombustible framing that eliminates termite and rot vulnerabilities.
- Precision Prefabrication: Off-site cutting, punching, and welding ensure rapid, bolt-together assembly during erection.


