

Insights
Structural Steel Columns: Engineering, Types, & Selection for Construction

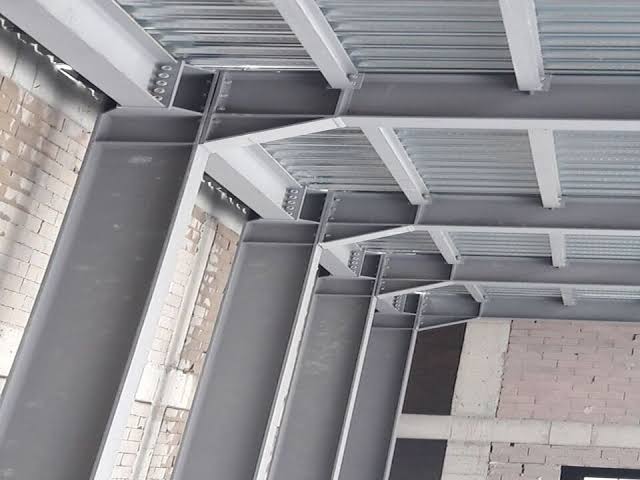
Structural steel columns are vertical compression members designed to transfer heavy gravity and lateral loads from roof trusses, floor slabs, and overhead beams down to a building’s foundation. In modern construction, ranging from multi-storey commercial buildings, steel towers, steel tanks to expansive industrial warehouses and godowns, selecting the correct steel column profile is critical to structural safety, load-bearing capacity, and cost efficiency.
1. Primary Types of Structural Steel Columns
Different building designs require specific column profiles depending on axial loads, bending moments, and aesthetic requirements.
- Universal Columns (UC / H-Beams): Featuring a square or near-square cross-section with thick flanges, UC profiles are specifically designed to resist high axial compression loads. They are the standard choice for multi-storey frame buildings and heavy-duty structural frames.
- Universal Beams (UB / I-Beams): While primarily used as horizontal floor or roof beams, I-beams can serve as columns in light-duty structures or portal frames where load forces act predominantly in a single direction.
- Hollow Structural Sections (HSS / SHS / RHS): Square Hollow Sections (SHS) and Rectangular Hollow Sections (RHS) offer excellent torsional resistance and high strength-to-weight ratios. They are widely used in light gauge framing, clear-span portal frames, solar mounting structures, and architectural features where exposed steelwork is desired.
- Circular Hollow Sections (CHS / Steel Pipes): CHS columns deliver uniform structural strength in all directions, making them ideal for multi-directional wind loads, overhead water tank supports, and exterior canopy columns.
- Built-Up / Composite Columns: Formed by welding multiple plates or combining steel sections with concrete reinforcement. Used in high-rise applications requiring extreme load capacities beyond standard rolled profiles.
2. Key Structural Functions & Design Considerations
When engineering steel columns for a project, structural engineers evaluate several mechanical factors:
- Axial Compression & Buckling Resistance: Columns primarily experience downward compressive forces. The structural design must account for slenderness ratios to prevent global or localized buckling under peak loads.
- Bending Moments (Combined Stresses): Outer columns or portal frame legs often experience both vertical axial loads and horizontal bending forces from wind or crane sway.
- Base Plate & Anchor Detailing: The junction between a steel column and its concrete foundation relies on heavy-duty base plates and high-tensile anchor bolts to transfer loads evenly into the concrete footing.
3. Surface Protection & Fireproofing
To ensure long-term durability across variable environments:
- Galvanization & Protective Paints: Exposure to coastal humidity or industrial environments requires hot-dip galvanization or multi-coat epoxy primer systems to eliminate atmospheric corrosion.
- Fireproofing Coatings: Applying intumescent paint or concrete encasement ensures structural steel columns retain their load-bearing capacity during elevated temperatures in fire emergencies.
Partner with Regional Steel Fabrication Experts
Proper fabrication, precision welding, and accurate site alignment are essential for the structural performance of steel columns.
At Afritec Steel Fabricators we design, fabricate, and assemble structural steel columns, portal frames, and heavy-duty structural steelwork tailored to strict building standards across Kenya and the broader East African region.
Need structural steel column design or fabrication for your site?
Contact our technical team at +254 787 377446 or email info@afritecsteelfabricators.co.ke contact-usto request a customized fabrication quote and structural consultation.


