

Insights
Essential Warehouse Design Standards: Spans, Clearances, & Floor Layouts

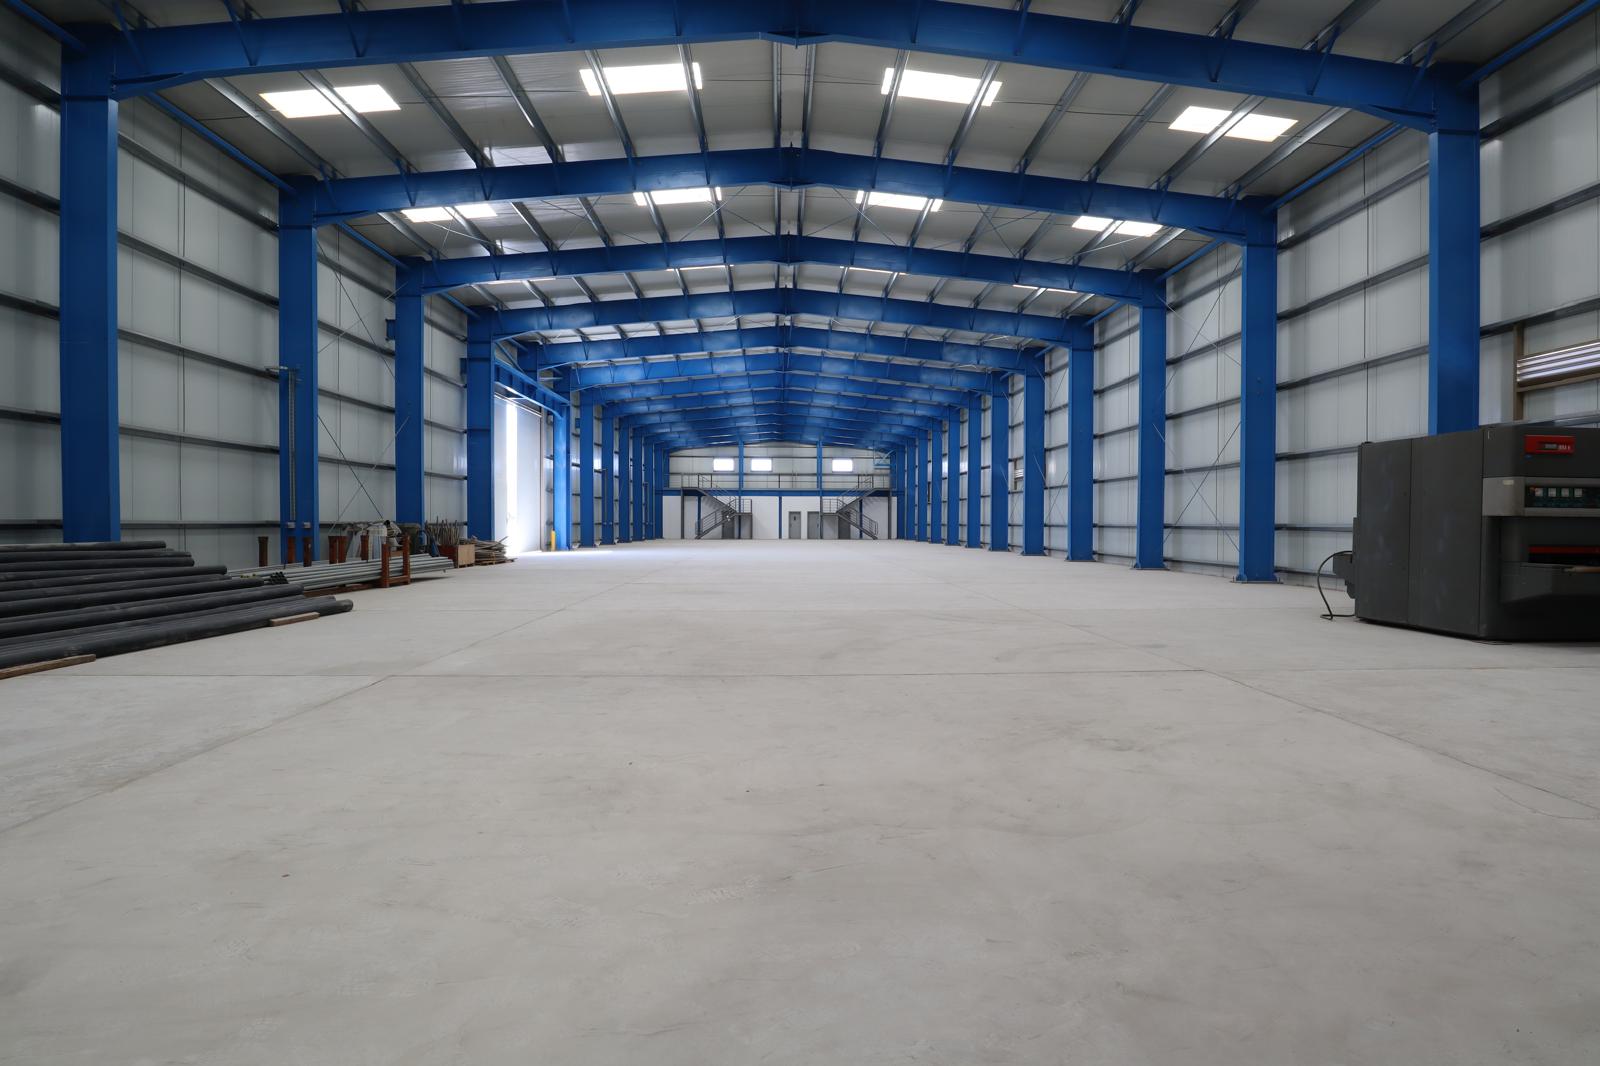
As East Africa continues to establish itself as a primary logistics hub for Central and sub-Saharan Africa, industrial warehousing is evolving rapidly. Modern logistics parks across Nairobi, Kampala, Kinshasa, Luanda and Dar es Salaam, are moving away from basic storage sheds toward high-capacity, engineered steel structures.
Designing a cost-effective, high-performing warehouse requires precise spatial planning and structural engineering. Here are the core design standards for optimizing clear spans, internal clearances, floor layouts, and climate integration.
1. Span Selection: Clear-Span vs. Multi-Span Portal Frames
The width and structural framing of your steel portal frame dictate both internal operational workflows and construction costs.
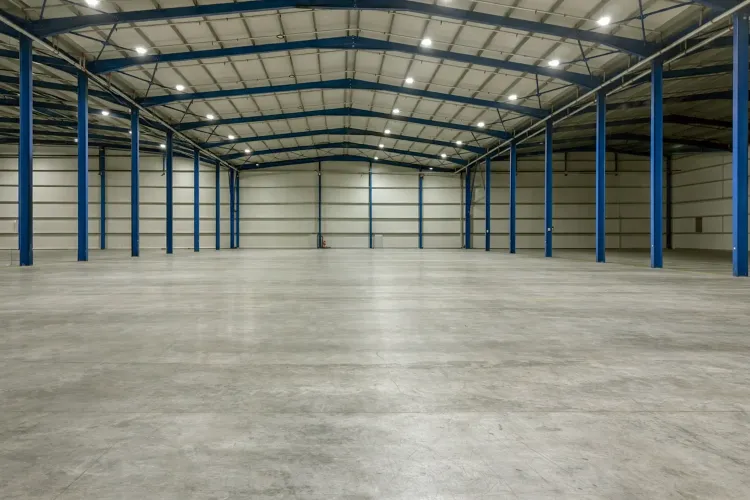
- Clear-Span Structures: Designed without internal support columns, clear-span portal frames offer unobstructed floor space. This is ideal for high-density logistics centers requiring total flexibility for forklift maneuvering, automated sorting systems, or reconfigurable racking.
- Multi-Span Structures: For massive distribution hubs or manufacturing plants exceeding 30 to 40 meters in width, introducing internal steel columns (multi-span framing) reduces structural steel tonnage and overall construction cost while maintaining efficient aisle layouts.
2. Optimizing Clear Height & Vertical Storage Volume
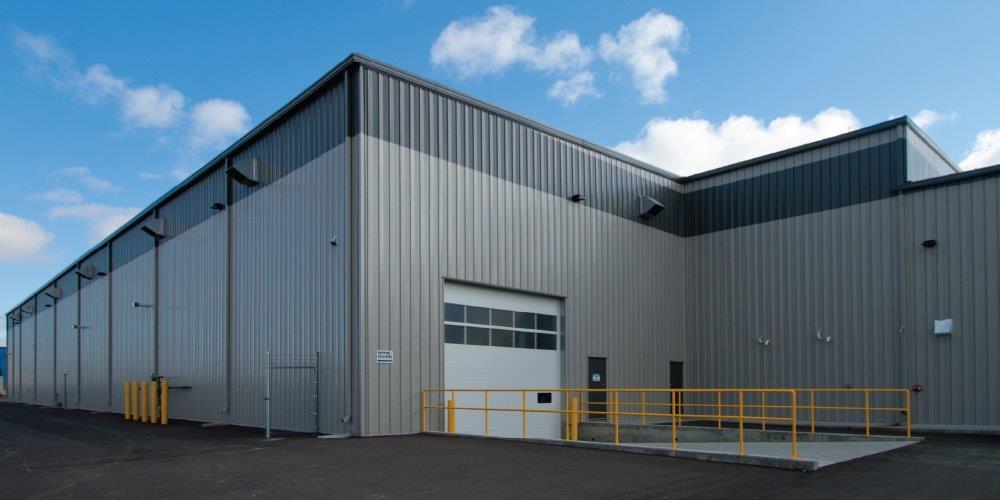
In modern warehousing, real estate value is measured in cubic meters, not just square meters. Maximizing vertical clearance allows operators to scale storage capacity upward without increasing the building’s physical footprint.
- Eave Height & Clear Height: Clear height—the distance from the finished floor to the lowest structural beam or fire sprinkler head—determines maximum racking levels. Standard modern industrial facilities target clear heights between 8 and 12 meters.
- Roof Pitch & Load Considerations: A standard 5° to 10° roof pitch ensures efficient rainwater runoff during heavy tropical downpours while maintaining stable vertical clearances across the entire building width.
3. Floor Layouts, Heavy Racking, & Load Alignment
A warehouse frame must be designed in direct alignment with its floor slab and storage rack specifications to handle dynamic load forces safely.
- Grid Line Alignment: Steel support columns should be spaced to align cleanly with planned rack runs and main transport aisles, preventing awkward column placement that blocks forklift transit.
- Point Load Integration: Heavy-duty industrial steel racking transmits high point loads to the concrete slab. Fabricators and structural engineers must coordinate column base plates and anchor bolt positioning with slab reinforced engineering to prevent localized cracking.
4. Tropical Climate Integration: Ventilation & Natural Daylighting
Energy efficiency and environmental control are critical for long-term warehouse operational costs in East Africa.
- Continuous Ridge Ventilation: Incorporating continuous ridge monitors or louvers utilizes natural thermal convection (stack effect) to exhaust warm air continuously, maintaining cool ambient indoor temperatures without continuous mechanical air conditioning.
- Translucent Daylighting Panels: Integrating polycarbonate or translucent roof sheets across 10% to 15% of the total roof area maximizes natural sunlight, significantly reducing daytime artificial lighting overheads.
Build High-Performance Industrial Warehouses with Afritec
Designing an efficient warehouse requires an experienced engineering team that understands structural tolerances, steel fabrication quality, and regional logistics requirements.
At Afritec Steel Fabricators, we design, fabricate, and assemble custom industrial warehouses, heavy-duty racking systems, and structural framing engineered for maximum operational durability across East Africa.
Planning an industrial or commercial warehouse project?
Contact our engineering department at +254 787 377446 or email info@afritecsteelfabricators.co.ke to request a technical consultation and quote.


